Temporary Works in Demolition: Stability at Every Stage
9 min read
The plan was to take the structure down in the reverse order of how it went up. Halfway through, a section that should have been stable was not — because removing one element had changed the load paths, and a frame that was perfectly stable when complete had become unstable partway through being taken apart.
Demolition is often treated as construction played backwards, and it is not. As you remove elements from a structure, the way loads travel through what remains changes, sometimes drastically. A member that was carrying nothing important when the building was whole can become critical once its neighbours are gone. A structure that was braced and stable can lose its bracing to the demolition and become a mechanism. The partial structure — the thing that exists for the hours or days between "whole" and "gone" — is a different structure at every stage, and each stage has to be checked.
This article covers why demolition demands active temporary works design, how load paths change as a structure comes down, where temporary support and bracing are needed, and why the sequence is the whole safety case.
Why Demolition Is Not Construction Reversed
When you build a structure, each element is added to a stable base and the structure becomes progressively more complete, more braced, more stable. Every stage builds on a sound one.
Demolition runs the other way, and it does not simply retrace those steps. Removing an element from a complete structure changes the load paths in what remains — and the structure was designed to be stable when complete, not when partially dismantled. Three things happen as you take a structure apart:
- Load paths redistribute. Load that used to travel one way finds another route through the remaining structure, loading members that were lightly stressed when the building was whole.
- Stabilising elements are removed. Bracing, shear walls, floor diaphragms and return walls all contribute to stability. Take one out and the structure that remains may have lost the thing that was keeping it standing.
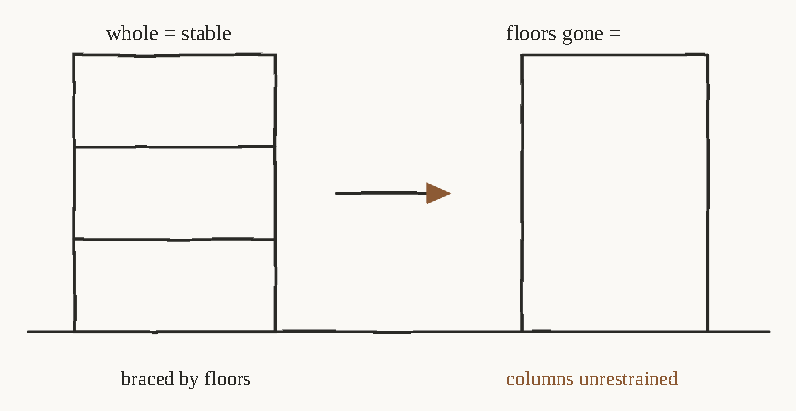
- Members are asked to act alone. Elements designed to work together — a frame relying on its floors for restraint, a wall relying on its returns — can be left standing without the members that stabilised them.
So the stability of the partial structure at each stage is a genuine engineering question, and the answer changes as the demolition proceeds. Assuming that "reverse of construction" is safe is the assumption that gets people hurt.
Temporary Stability Has to Be Designed
Because the partial structure changes at every stage, its temporary stability has to be actively designed — stage by stage — not assumed from the fact that the complete structure was stable.
The design question at each stage is simple to state and demanding to answer: with these elements removed, is what remains stable, and if not, what temporary support makes it so? This means:
- Identifying the stages where the partial structure loses stability
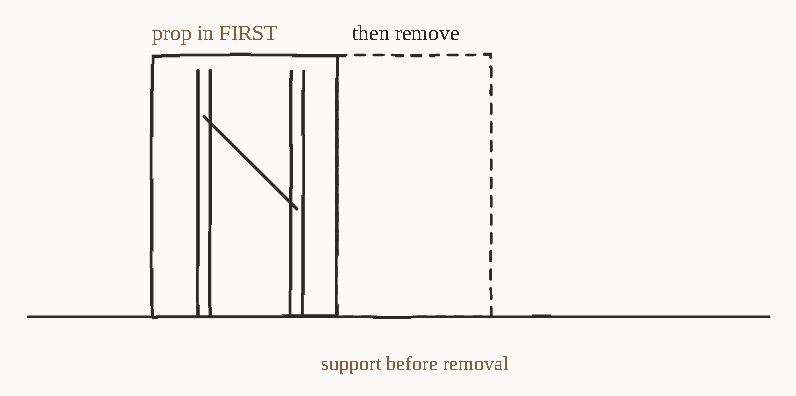
- Providing temporary bracing, propping or tying to restore it before the destabilising element is removed
- Confirming that what remains can carry the redistributed loads at each stage
- Sequencing the removal so that support is always in place before the thing it replaces is taken out
The order matters absolutely. Temporary bracing that is added after the element it replaces has been removed is added too late. What is safe to remove next always depends on what is still holding the rest up.
Where Temporary Works Are Needed in Demolition
Several recurring situations call for temporary works during demolition:
Propping to control collapse. Where a structure or part of it must be held stable while adjacent parts are removed, temporary propping carries the loads that the demolished elements used to.
Bracing freestanding elements. A wall or frame left standing after its stabilising neighbours are gone needs temporary bracing to resist wind and out-of-plumb until it too is removed.
Facade retention. Where a frontage is kept, the retention is itself a major temporary works, exposed to the full wind once the building behind is gone — fundamentally a demolition-stability problem.
Protection structures. Temporary protection to adjacent buildings, the public, or parts of the structure being retained — decks, fans, hoardings — carrying impact and debris loads.
Support to party walls and adjoining structures. Where demolition removes lateral support that an adjoining building relied on, temporary support maintains that restraint.
The Existing Structure Has to Be Understood First
You cannot safely take apart a structure you do not understand. Before the sequence is designed, the existing structure has to be assessed: how it carries load, what braces it, what depends on what, and what condition it is in.
This is harder than it sounds. Old structures may have been altered, may not match the drawings (if drawings exist at all), may have hidden dependencies, and may have deteriorated. A structural appraisal of the existing building — how it actually behaves, not how a drawing says it should — is the foundation of a safe demolition sequence. Assuming a structure behaves as designed, when it has been modified over decades, is a common route to a surprise partway through.
Practical Example: Phased Demolition of a Framed Building
Consider the phased demolition of a multi-storey reinforced concrete framed building in a city centre, with occupied buildings on two sides.
The parts that decide whether this is safe:
- The frame's stability depends on its floors. The floors act as diaphragms tying the frame together. Remove floors and the columns can be left as tall, slender, unrestrained elements — a stability problem that did not exist when the building was whole.
- The bracing sequence. At certain stages, removing an element leaves part of the frame unstable. Temporary bracing has to be in place before that element comes out, not after.
- The adjoining buildings. If the structure provided lateral support to a neighbour, removing it needs temporary support to maintain that restraint — and the demolition cannot proceed past that point until it is in.
- Load redistribution. As upper floors are removed, the loads on what remains change. Each stage has to be checked for the loads it actually sees at that stage, not the loads the complete building saw.
- The sequence as the safety case. Change the order to suit plant or programme, and the stability at each stage changes with it. The sequence is not a method-statement detail; it is the structural design.
Common Mistakes
Assuming demolition is construction reversed. Taking elements out in reverse build order without checking the partial structure's stability at each stage.
Adding bracing too late. Removing a stabilising element before the temporary bracing that replaces it is in place.
Not understanding the existing structure. Proceeding without a structural appraisal of how the building actually carries load and what braces it.
Missing load redistribution. Failing to check that the remaining members can carry the loads that redistribute onto them.
Ignoring adjoining structures. Removing lateral support a neighbour relied on without providing temporary support.
Treating the sequence as flexible. Changing the demolition order for programme or plant without re-checking the stability of each new stage.
Best Practice
- Appraise the existing structure first — how it carries load, what braces it, and its condition.
- Design temporary stability stage by stage, not from the complete-structure condition.
- Sequence removal so support is always in place before the element it replaces is taken out.
- Provide temporary bracing, propping and tying where the partial structure loses stability.
- Check load redistribution onto the remaining members at each stage.
- Support adjoining structures where demolition removes lateral restraint they relied on.
- Treat the sequence as the structural design, and re-check stability if the order changes.
Frequently Asked Questions
Why isn't demolition just construction in reverse?
Because removing elements from a complete structure changes the load paths in what remains, and the structure was designed to be stable when complete, not partially dismantled. Members can become critical, stabilising elements can be removed, and parts designed to work together can be left standing alone — so each stage is a different structure requiring its own stability check.
What temporary works are needed in demolition?
Commonly: propping to hold parts stable while others are removed, bracing for freestanding elements, facade retention where a frontage is kept, protection structures for the public and adjacent buildings, and support to party walls and adjoining structures that relied on the building for lateral restraint. Which are needed depends on the structure and the sequence.
Why does the demolition sequence matter so much?
Because the stability of the partial structure changes at every stage, and support must always be in place before the element it replaces is removed. The sequence controls which stages are stable and which need temporary works, so it is effectively the structural design — changing the order changes the stability at each step.
Do you need a structural engineer for demolition?
For anything beyond the simplest structures, yes. The temporary stability of the partial structure at each stage requires structural design, and the existing structure has to be appraised to understand how it carries load and what braces it. This is temporary works design under BS 5975, coordinated by the Temporary Works Coordinator.
What is the biggest risk in demolition temporary works?
Removing a stabilising element before the temporary support that replaces it is in place — either because the sequence was wrong, or because the partial structure's loss of stability at that stage was not identified. The related risk is not understanding the existing structure well enough to know what was holding it up.
How do load paths change during demolition?
As elements are removed, load that used to travel through them finds new routes through the remaining structure, loading members that were lightly stressed when the building was whole. A member carrying little in the complete structure can become critical once its neighbours are gone, which is why each stage must be checked for the loads it actually sees.
Why must the existing structure be appraised before demolition?
Because you cannot safely dismantle a structure you do not understand. Old buildings may have been altered, may not match any drawings, may have hidden dependencies, and may have deteriorated. An appraisal of how the structure actually behaves — not how a drawing says it should — is the basis of a safe sequence.
Which standards apply to temporary works in demolition?
Demolition temporary works sit within BS 5975 procedures, and BS 6187 provides the code of practice for demolition itself. The work also falls under CDM 2015. Together these cover the structural stability of each stage, the sequence, and the coordination and control of the temporary works involved.
Conclusion
Demolition is not construction reversed, and treating it as such is how a stable-looking structure surprises you partway down. Removing elements redistributes load and takes away the things that were keeping the structure standing, so the partial structure at every stage is a different structure with its own stability to prove.
Understand the existing structure first. Design the temporary stability stage by stage. Sequence the work so support is always in place before the element it replaces comes out. Check the loads that redistribute onto what remains. And treat the sequence as the structural design, because it is.
What is safe to remove next always depends on what is still holding the rest up — and answering that question, at every stage, is the whole of temporary works in demolition.